Leave a Message

Thank you for your message. I will be in touch with you shortly.

Explore Properties
24 UPLAND ROAD
24 UPLAND ROAD
24 UPLAND ROAD
24 UPLAND ROAD
24 UPLAND ROAD
24 UPLAND ROAD
24 UPLAND ROAD
24 UPLAND ROAD
24 UPLAND ROAD
24 UPLAND ROAD
24 UPLAND ROAD
24 UPLAND ROAD
24 UPLAND ROAD
24 UPLAND ROAD
24 UPLAND ROAD
24 UPLAND ROAD
24 UPLAND ROAD
24 UPLAND ROAD
24 UPLAND ROAD
24 UPLAND ROAD
24 UPLAND ROAD
24 UPLAND ROAD
24 UPLAND ROAD
24 UPLAND ROAD
24 UPLAND ROAD
SEE ALL PHOTOS
24 UPLAND ROAD
24 UPLAND ROAD
24 UPLAND ROAD
24 UPLAND ROAD
24 UPLAND ROAD
24 UPLAND ROAD
24 UPLAND ROAD
24 UPLAND ROAD
24 UPLAND ROAD
24 UPLAND ROAD
24 UPLAND ROAD
24 UPLAND ROAD
24 UPLAND ROAD
24 UPLAND ROAD
24 UPLAND ROAD
24 UPLAND ROAD
24 UPLAND ROAD
24 UPLAND ROAD
24 UPLAND ROAD
24 UPLAND ROAD
24 UPLAND ROAD
24 UPLAND ROAD
24 UPLAND ROAD
24 UPLAND ROAD
24 UPLAND ROAD
Sold

24 UPLAND ROAD

24 UPLAND ROAD, Williamsport, PA 17701

$399,900
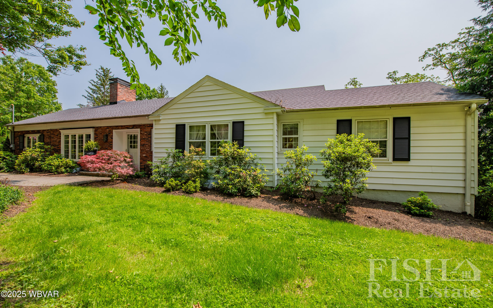
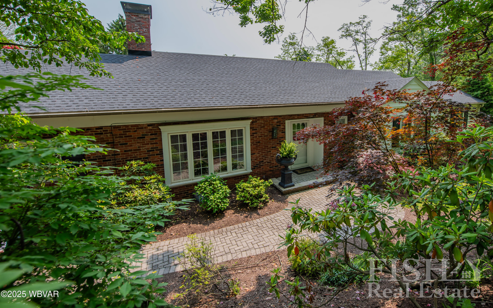
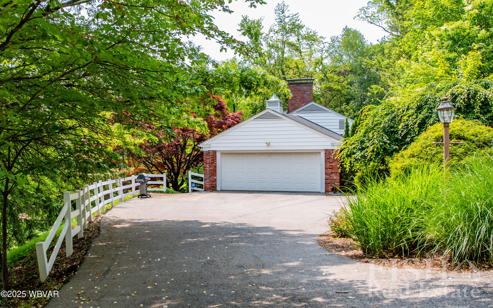
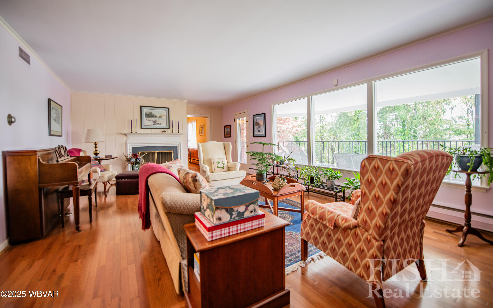
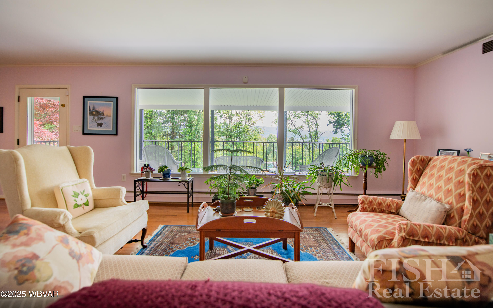
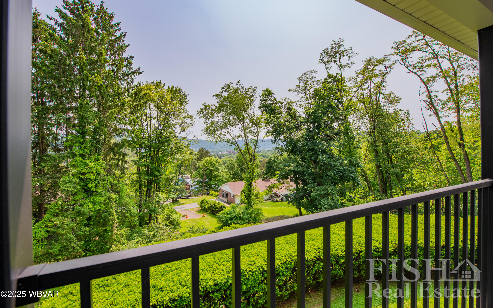
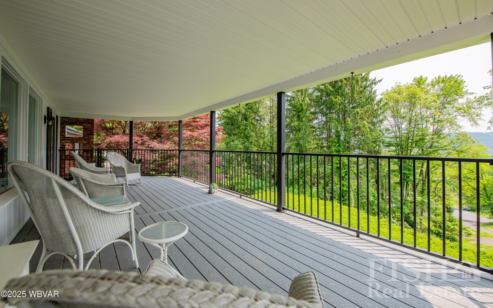
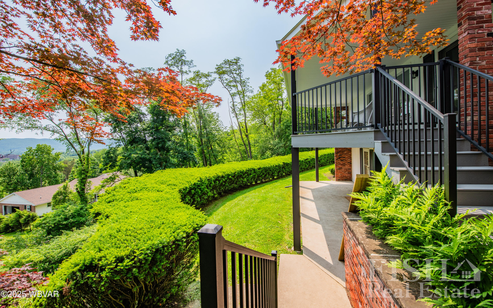
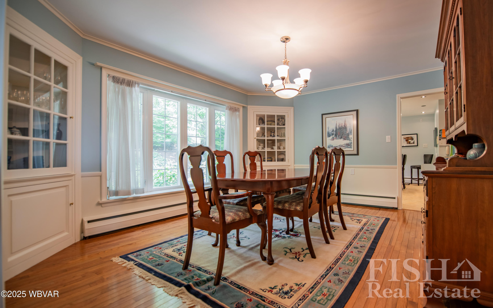
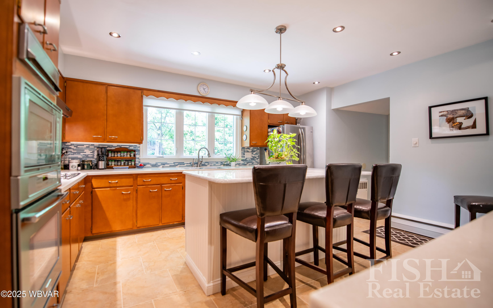
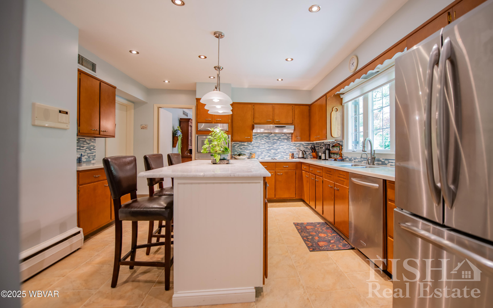
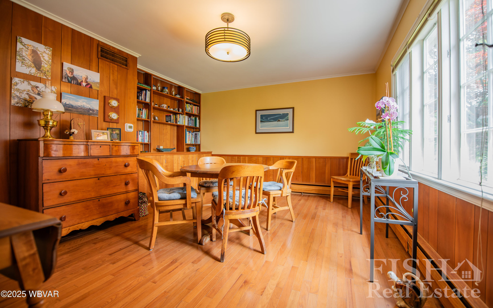
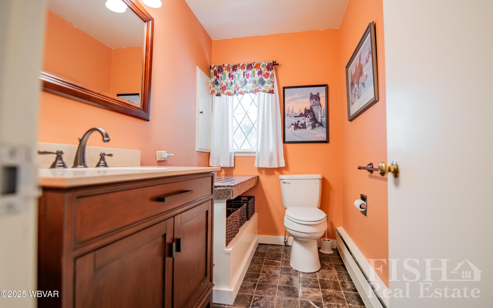
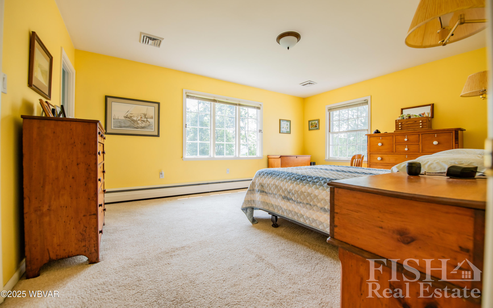
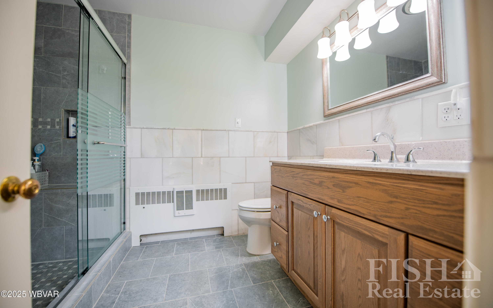
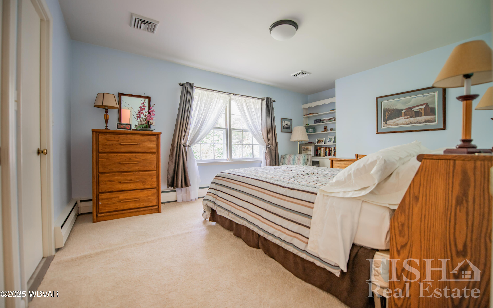
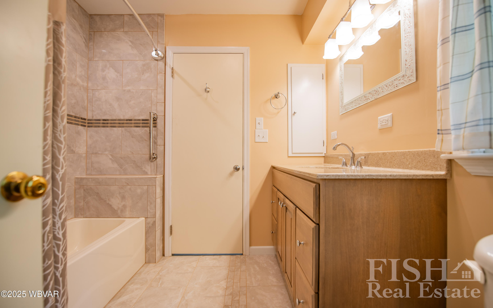
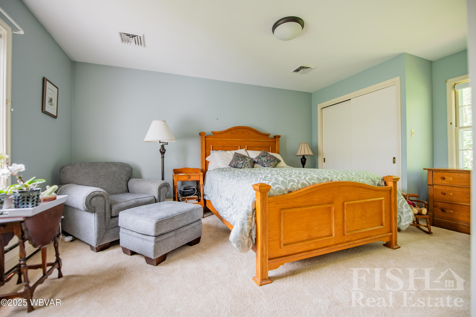
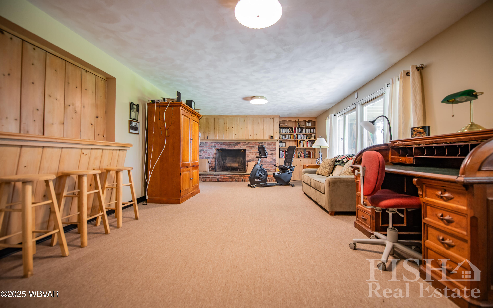
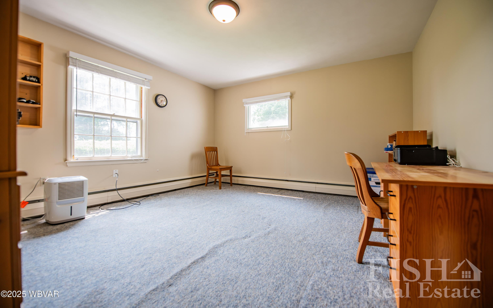
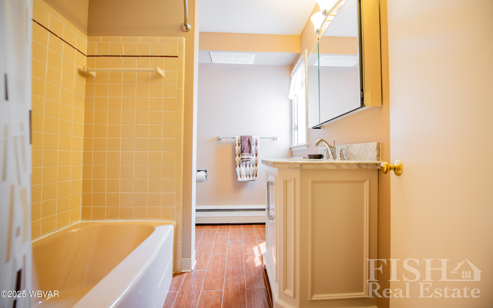
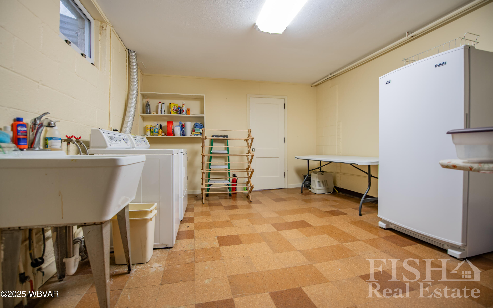
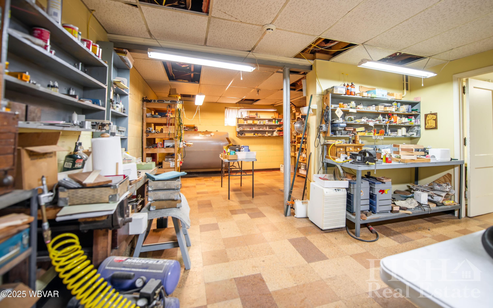
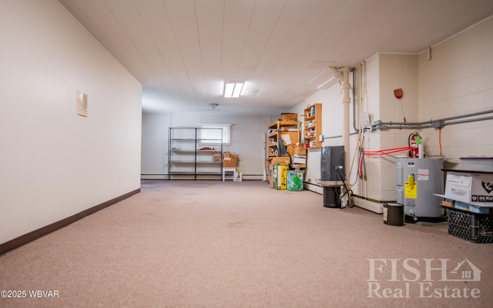
Lovely four bedroom ranch style home located in the heart of the Grampian Hills. This spacious ranch home has been beautifully updated with a newer 50 year architectural shingled roof and a completely rebuilt rear porch. The views from the living room and porch of the city and surrounds are spectacular. The gourmet kitchen boasts a large center island and walk-in pantry. There is a delightful breakfast room adjacent to the kitchen, that can also be used as an office or family room. The main level features 3 spacious bedrooms and two remodeled bathrooms as well as a half bath for your guests. The lower level is finished and offers the 4th bedroom and bath, family room, hobby room, laundry and workshop. This stunning home has so much to offer!

4
beds

4
baths

2,215 Sq.Ft. LIVING AREA

0.42 Acres lot

Stephanie Calder

Stephanie Calder

Tony Nardi

Tony Nardi

Features & Amenities

Interior

  • total bedrooms4
  • Total bathrooms4
  • full bathrooms3
  • half bathroom1
  • Flooring Carpet W/W, Stone, Tile, Vinyl, Wood
  • Fireplace Fireplace, Wood Burning, Brick, Family Room, Living Room
  • APPLIANCES Built-In Electric Oven, Cooktop, Dishwasher, Disposal, Dryer, Garage Door Opener, Microwave Built-In, Range Hood, Refrigerator, Washer, Smoke Det
  • other interior Features Walk In Closet(s), Radon Mitig, Master Bath, Pantry, Kitchen Island, Eat-in Kitchen, Formal Separate, Corian/Corian Type, Granite/Quartz/Stone, Wood Floors, Tile Floors

Area & Lot

  • Status Sold
  • Date Sold July 22, 2025
  • Living Area2,215 Sq.Ft.
  • Total Area3,766 Sq.Ft.
  • Lot Area0.42 Acres
  • MLS® IDWB-101705
  • TypeResidential
  • YEAR BUILT1960
  • NeighborhoodWilliamsport
  • Architecture StylesRanch/Single
  • Water FrontageNone
  • View DescriptionResidential, City/Skyline, Trees/Woods, Mountain(s)
  • School DistrictWilliamsport

Exterior

  • STORIES1
  • water SourcePublic
  • roofShingle
  • lot featuresLevel, Sloped
  • parkingAttached
  • HEAT TYPEHot Water, Electric, Oil
  • AIR CONDITIONINGCentral Air
  • sewerPublic Sewer
  • SubstructureBlock
  • other exterior FeaturesPatio

Financial

  • Sales Price$399,900
  • Real Estate Tax $8,312/yr
  • Zoning R1A

Find Your New Home Today

Fish Real Estate is a three-generation family business with REALTORS® that care about you and your family. Contact me to get started!

Follow Us on Instagram