Leave a Message

Thank you for your message. I will be in touch with you shortly.

Explore Properties
1171 RENOVO ROAD
1171 RENOVO ROAD
1171 RENOVO ROAD
1171 RENOVO ROAD
1171 RENOVO ROAD
1171 RENOVO ROAD
1171 RENOVO ROAD
1171 RENOVO ROAD
1171 RENOVO ROAD
1171 RENOVO ROAD
1171 RENOVO ROAD
1171 RENOVO ROAD
1171 RENOVO ROAD
1171 RENOVO ROAD
1171 RENOVO ROAD
1171 RENOVO ROAD
1171 RENOVO ROAD
1171 RENOVO ROAD
1171 RENOVO ROAD
1171 RENOVO ROAD
1171 RENOVO ROAD
1171 RENOVO ROAD
1171 RENOVO ROAD
1171 RENOVO ROAD
1171 RENOVO ROAD
1171 RENOVO ROAD
1171 RENOVO ROAD
1171 RENOVO ROAD
SEE ALL PHOTOS
1171 RENOVO ROAD
1171 RENOVO ROAD
1171 RENOVO ROAD
1171 RENOVO ROAD
1171 RENOVO ROAD
1171 RENOVO ROAD
1171 RENOVO ROAD
1171 RENOVO ROAD
1171 RENOVO ROAD
1171 RENOVO ROAD
1171 RENOVO ROAD
1171 RENOVO ROAD
1171 RENOVO ROAD
1171 RENOVO ROAD
1171 RENOVO ROAD
1171 RENOVO ROAD
1171 RENOVO ROAD
1171 RENOVO ROAD
1171 RENOVO ROAD
1171 RENOVO ROAD
1171 RENOVO ROAD
1171 RENOVO ROAD
1171 RENOVO ROAD
1171 RENOVO ROAD
1171 RENOVO ROAD
1171 RENOVO ROAD
1171 RENOVO ROAD
1171 RENOVO ROAD
Sold

1171 RENOVO ROAD

1171 RENOVO ROAD, Mill Hall, PA 17751

$227,900
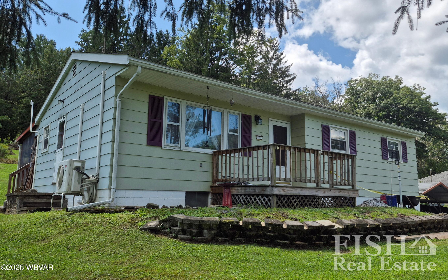
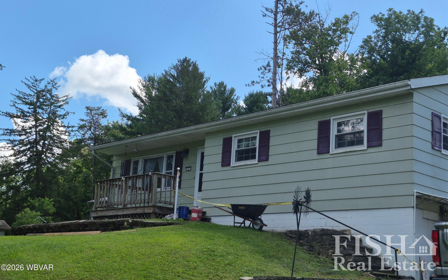
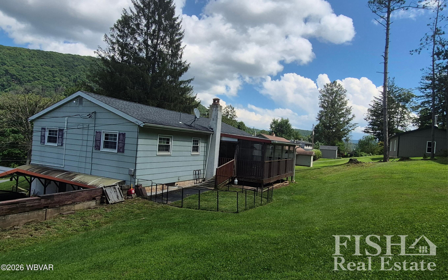
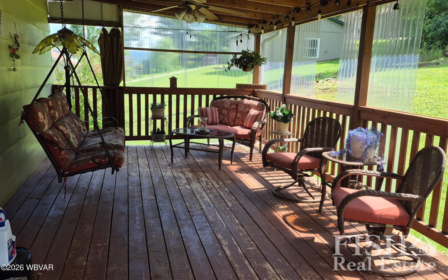
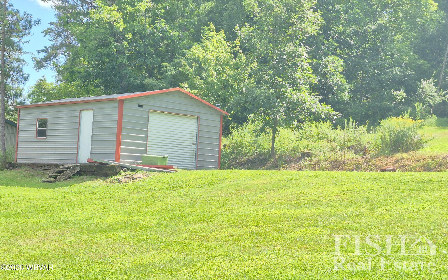
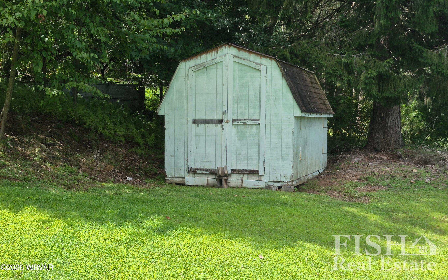
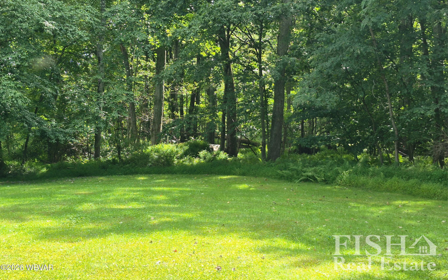
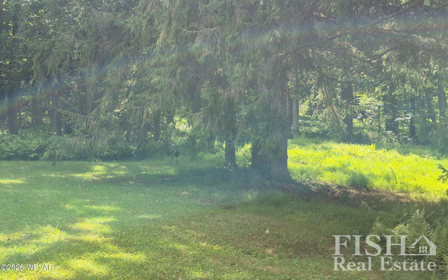
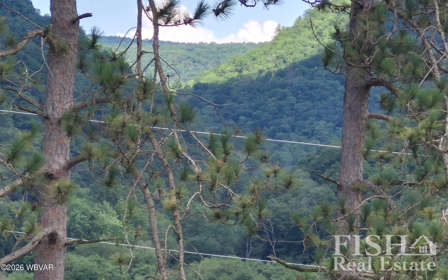
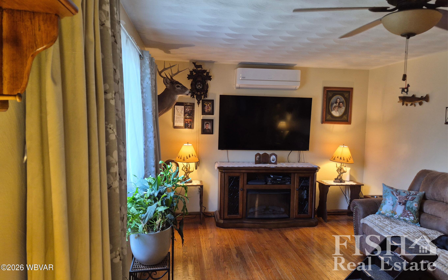
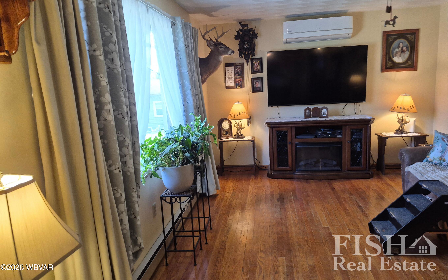
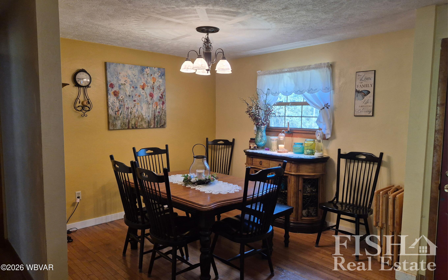
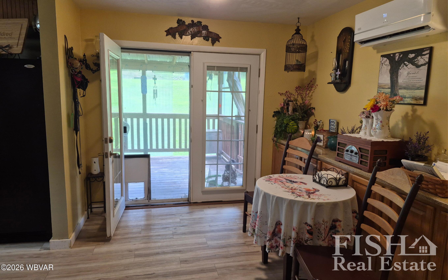
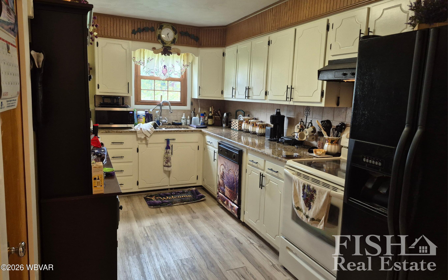
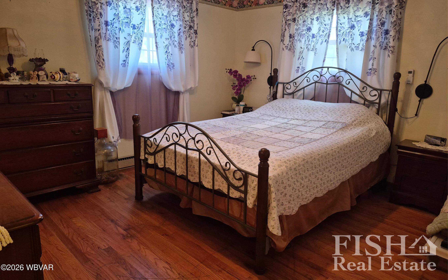
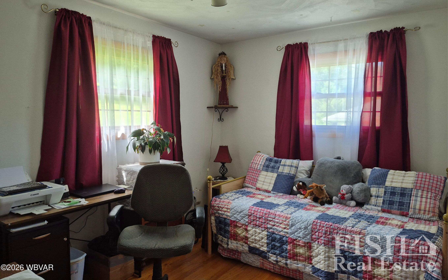
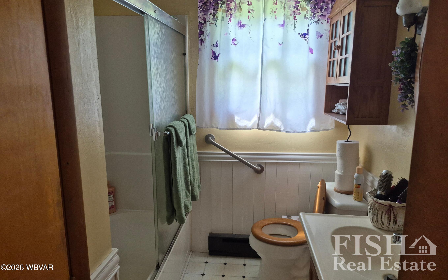
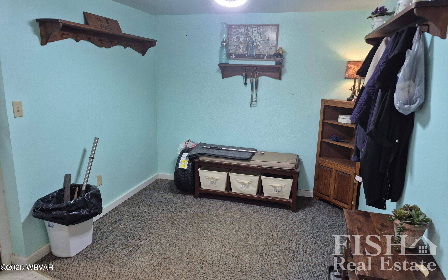
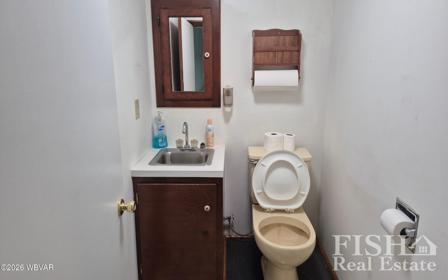
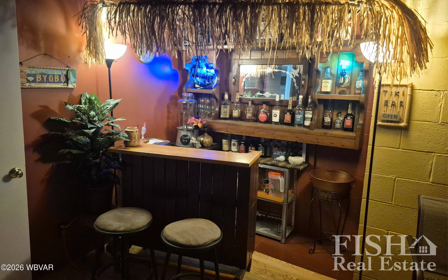
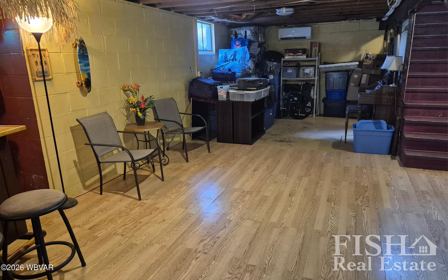
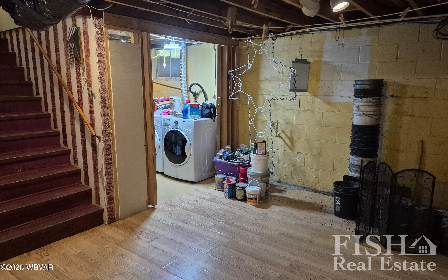
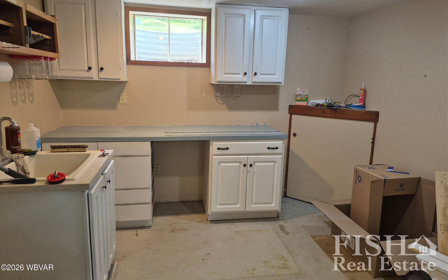
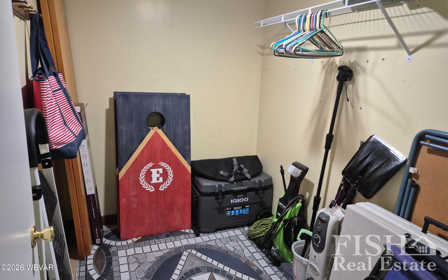
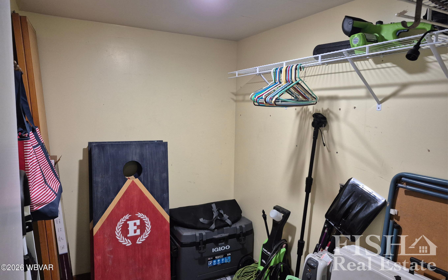
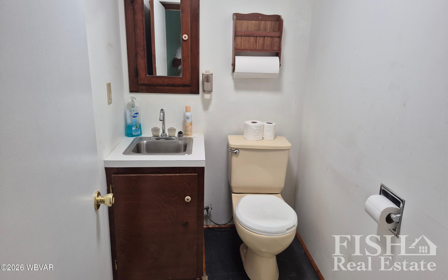
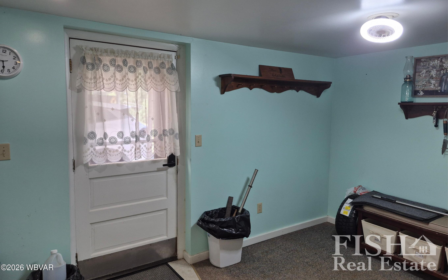
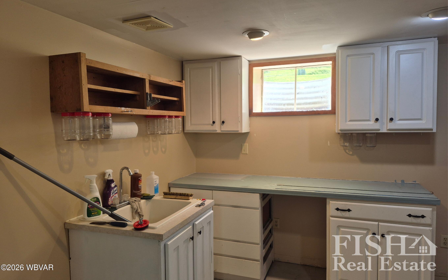
This property offers beautiful views from the front, hardwood floors, granite countertops, a large covered back deck, and a spacious yard. The main floor features two bedrooms. The lower level, which previously served as a hair salon, could easily be converted into a third bedroom complete with a large closet, a sitting area, and a half bath. Additionally, the home includes a two-car carport, a one-car garage, and a shed.

2
beds

2
baths

1,192 Sq.Ft. LIVING AREA

1.5 Acres lot

Boyd Phillips

Boyd Phillips

Features & Amenities

Interior

  • total bedrooms2
  • Total bathrooms2
  • full bathroom1
  • half bathroom1
  • Flooring Laminate, Wood
  • Fireplace None
  • APPLIANCES Dehumidifier, Dishwasher, Range, Refrigerator
  • other interior Features Ceiling Fans, Formal Separate, Granite/Quartz/Stone, Wood Floors

Area & Lot

  • Status Sold
  • Date Sold October 23, 2026
  • Living Area1,192 Sq.Ft.
  • Total Area1,592 Sq.Ft.
  • Lot Area1.5 Acres
  • MLS® IDWB-104696
  • TypeResidential
  • YEAR BUILT1967
  • NeighborhoodMill Hall
  • Architecture StylesRanch/Single
  • Water FrontageNone
  • View DescriptionResidential, Mountain(s)
  • School DistrictKeystone Central

Exterior

  • STORIES1
  • water SourceWell
  • roofShingle
  • lot featuresSloped, Wooded, Cleared
  • parkingGravel, Detached
  • HEAT TYPEDuctless Mini Split HP, Baseboard, Coal, Electric, Age of System, Radiant Stove
  • AIR CONDITIONINGDuctless
  • sewerOn-Site Septic
  • SubstructureBlock
  • Disability FeaturesMain Floor Bath(s)
  • other exterior FeaturesShed

Financial

  • Sales Price$227,900
  • Real Estate Tax $1,350/yr
  • Zoning sidential

Find Your New Home Today

Fish Real Estate is a three-generation family business with REALTORS® that care about you and your family. Contact me to get started!

Follow Us on Instagram